Custom Carpentry
Solid Wood Kitchen Cabinets Built for Franktown Homes
Why Custom Cabinets Matter in Older Franktown Properties
When dealing with kitchen remodels in Franktown, standard cabinet boxes rarely fit the wall dimensions found in older ranch homes and mountain properties scattered across Douglas County. Walls settle, floors slope, and ceiling heights vary—sometimes by inches within the same room. Custom kitchen cabinets start with field measurements that account for these realities, eliminating the gaps and filler strips that compromise both appearance and storage capacity.
Pasko's Artistic Carpentry builds each cabinet from solid wood, cutting joinery and assembling boxes to match your specific wall runs and ceiling heights. The result is a kitchen where every inch of available space functions as intended, with drawer glides that don't bind and doors that close evenly because the cabinet carcass was built square to your walls rather than forced into dimension.
How Construction Methods Affect Cabinet Longevity
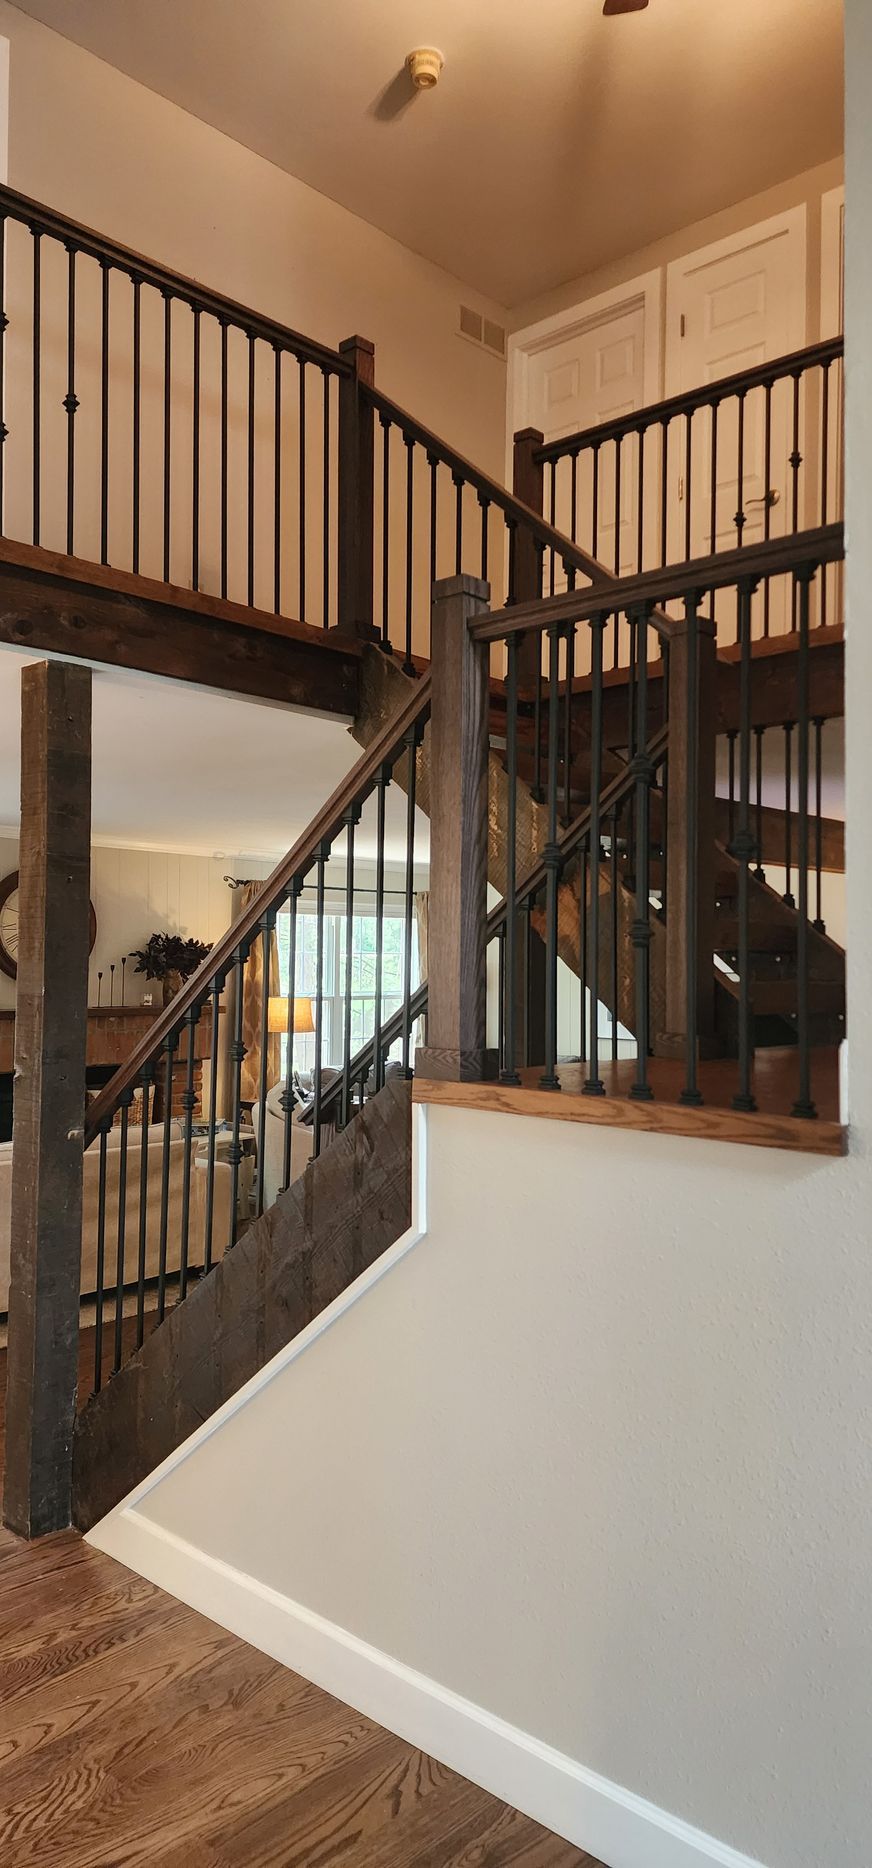
Solid wood construction handles the daily stresses that cause particleboard cabinets to fail within a decade. Hinge screws bite into hardwood rather than compressed fiber, so doors stay aligned even after years of opening and closing. Drawer boxes built with dovetail or mortise-and-tenon joints won't separate when fully loaded with cookware, and solid wood rails won't sag under the weight of granite countertops.
Various door styles and finishes let you match Franktown's mix of rustic, traditional, and contemporary interiors. Shaker doors suit mountain homes with exposed beams, while raised-panel styles align with more formal ranch layouts. Interior configurations address how you actually use the kitchen—deep drawers for pots near the range, pull-out shelves in corner bases, vertical dividers for baking sheets. Each decision stems from how the space functions daily rather than a catalog template.
If you're planning a kitchen renovation in Franktown and need cabinets designed around your home's actual dimensions, Get in Touch to discuss your layout and material preferences.
Common Problems Custom Cabinets Solve
Kitchens fail when cabinets don't account for how walls, appliances, and workflow interact in real use. These issues show up repeatedly in Franktown remodels where pre-made cabinets were installed without adjustment for site conditions:
- Uneven gaps between cabinet runs and walls where settling has shifted framing out of plumb
- Doors that won't stay closed because particleboard hinge blocks have stripped out from repeated use
- Wasted corner space where standard lazy susans don't fit the actual cabinet opening dimensions
- Mismatched cabinet heights that leave awkward spaces above upper units in homes with non-standard ceiling heights common along Highway 86
- Drawer boxes that rack and jam because the carcass wasn't built square to begin with
Custom cabinets designed for your specific kitchen eliminate these problems by building each component to fit the space as it exists. Doors align because the face frames are scribed to the walls, drawers glide smoothly because the boxes are square, and every corner functions efficiently because the interior fittings were chosen for your storage needs rather than standard catalog dimensions. Contact Us to review your kitchen layout and discuss how custom construction addresses the challenges in your specific space.
Serving Centennial, CO & Surrounding Areas
We proudly provide custom carpentry services throughout:
- Centennial, CO
- Castle Rock
- Parker
- Littleton
- Highlands Ranch
- Castle Pines
- Denver Metro Area
Contact Pasko’s Artistic Carpentry
Ready to upgrade your home with luxury custom carpentry in Frankfort, Colorado?
Call today for a free in-home estimate and let us bring your vision to life.